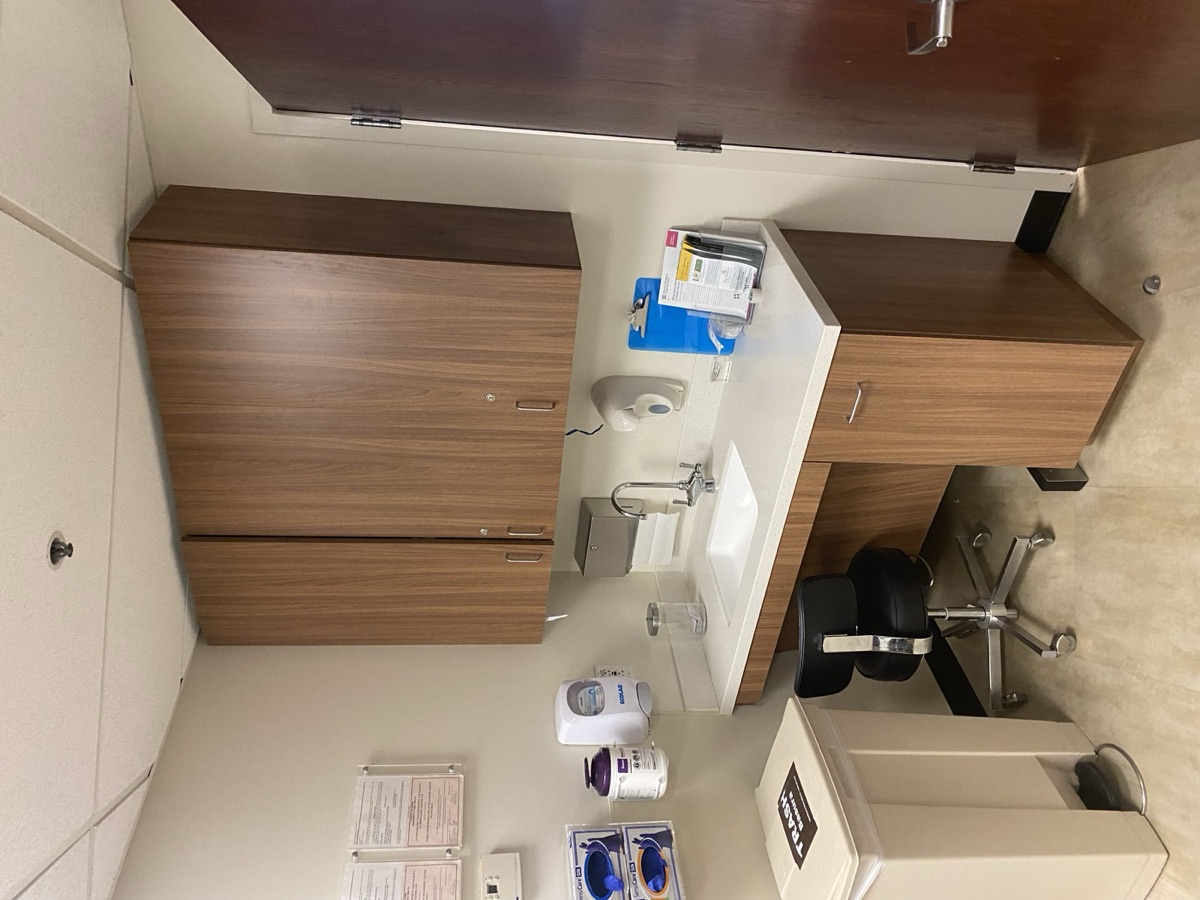


In most construction, finish selections are about durability and aesthetics. In behavioral health, they are part of the clinical safety model. Every fixture, fastener, and door in a psychiatric environment is evaluated against one question: could a patient in crisis use this to harm themselves? Building to that standard, and renovating occupied units to meet it, is specialized work.
What "anti-ligature" actually means
An anti-ligature (or ligature-resistant) environment eliminates points where a cord, sheet, or clothing could be attached and hold weight. In practice that means sloped top surfaces instead of flat ledges, fully enclosed or recessed fixtures, load-release hardware designed to give way under weight, and continuous geometry that leaves nothing to tie to. It applies to everything a patient can reach: plumbing, doors, HVAC grilles, lighting, furniture, window treatments.
Where the requirements come from
There is no single "anti-ligature code." The standard emerges from several overlapping sources: the FGI Guidelines' behavioral and mental health provisions, state licensing requirements for psychiatric facilities, accreditation surveys that treat ligature risk as a top patient-safety focus, and, most importantly, the facility's own ligature risk assessment. The risk assessment defines which areas require the full standard (patient rooms, seclusion rooms, patient bathrooms) and which allow measured relaxation under staff observation.
The details that get flagged
- Door hardware: continuous hinges, sloped-top closers or concealed closers, anti-ligature levers or pulls, and top-of-door alarm systems where the risk assessment requires them.
- Plumbing fixtures: ligature-resistant showerheads, faucets, and toilet hardware; no exposed piping.
- Fasteners: tamper-resistant (pin-in-torx or equivalent) at every accessible fixture and panel; one standard screw in a grille is a survey finding.
- Surfaces and ceilings: impact-resistant wall assemblies and secured, gasketed ceiling systems patients cannot lift or breach.
- Glazing and mirrors: polycarbonate or laminated safety glazing in patient-accessible areas.
- Furniture: weighted or anchored, with no removable or breakable components that become weapons or ligature points.
- Sight lines: layouts that preserve staff observation; a beautiful alcove that hides a patient from the nurses station is a design failure.
Renovating an occupied behavioral unit
Beyond the usual occupied-facility discipline, behavioral health adds a layer of security protocol: strict tool control with counted inventory in and out every shift, secured material staging, vetted and badged workers, and coordination with clinical staff on patient movement around work zones. A missing screwdriver in a psychiatric unit is not a lost tool; it is a reportable safety event. Contractors must run their site like it matters, because it does.
Questions to ask your contractor
- Have you delivered behavioral health projects in occupied facilities? Ask for specifics; we have, at Del Amo Behavioral Health among others.
- What is your tool-control procedure, in writing?
- How do you verify tamper-resistant fastening at closeout?
- How do you coordinate daily with unit staff on patient safety?
If the answers are vague, keep looking. If you want them specific, talk to us.