
Short answer. Under the current ASHE ICRA 2.0 matrix (2022), you cross the construction activity type (A to D) with the highest patient risk group affected (Low to Highest) to get one of five classes of precautions, Class I to Class V. Class II is for maintenance only and is never used for construction. Class V is the only class that explicitly requires an anteroom.
Last reviewed October 21, 2026. What changed: this guide first described the legacy four-class matrix. It now follows the ASHE ICRA 2.0 Matrix of Precautions, which has five classes, regrouped patient risk, and new rules for multi-shift work and environmental hazards. For a cell-by-cell comparison, see ICRA 2.0 vs. the original ICRA matrix.
Every construction project inside a healthcare facility, from a one-day ceiling inspection to a full sterile-core rebuild, starts with the same question: what level of infection control containment does this work require? The Infection Control Risk Assessment (ICRA) is how that question gets answered. Get it right and construction proceeds safely alongside patient care. Get it wrong and construction dust can carry Aspergillus and other pathogens into spaces occupied by the patients least able to fight them.
What is an ICRA?
An ICRA is a documented, multidisciplinary planning step required before construction, renovation, or maintenance work begins in a healthcare environment. It weighs what the work will disturb against who is nearby, then prescribes containment precautions proportional to that risk. Accrediting surveyors treat it as non-negotiable, and in practice no California hospital will let a contractor mobilize without an approved ICRA permit posted at the work area.
The tool most facilities use is the matrix published by the American Society for Health Care Engineering (ASHE). Its current edition, ICRA 2.0, the Matrix of Precautions for Construction, Renovation and Operations, was published in 2022.
How the ICRA 2.0 matrix works
The matrix runs in four steps.
- Identify the activity type (A to D) from what the work physically does.
- Identify the patient risk group affected. If more than one group is affected, use the higher one.
- Read the class of precautions where the two meet in the matrix.
- Assess the surrounding areas (the units above, below, beside, behind and in front of the work) for noise, vibration, dust, ventilation, pressurization, shafts, elevators, and shared systems such as medical gases and water.
Step 1: activity type
| Type | What it covers (examples from ASHE Table 1) |
|---|---|
| A | Inspection and non-invasive work: removing one ceiling tile per 50 square feet for a visual look, limited system maintenance and painting without sanding that creates no dust, limited clean plumbing work. |
| B | Small-scale, short-duration work with minimal dust: above-ceiling work such as cabling or firewall repair, fan shutdown and startup, installing electrical devices or new flooring, removing drywall or controlled sanding with minimal dust. |
| C | Larger, longer work with a moderate amount of dust: removing floor coverings, walls or casework, new drywall, renovation of a single room, invasive above-ceiling electrical work, work creating significant vibration or noise, and any activity that cannot be completed in a single work shift. |
| D | Major demolition and construction: removing or replacing building system components, removing or installing drywall partitions, large-scale new construction, renovation of two or more rooms. |
Step 2: patient risk group
| Group | Examples (ASHE Table 2) |
|---|---|
| Low | Non-patient care areas off clinical units: public hallways, offices, break rooms, bathrooms and locker rooms, mechanical rooms, EVS closets. |
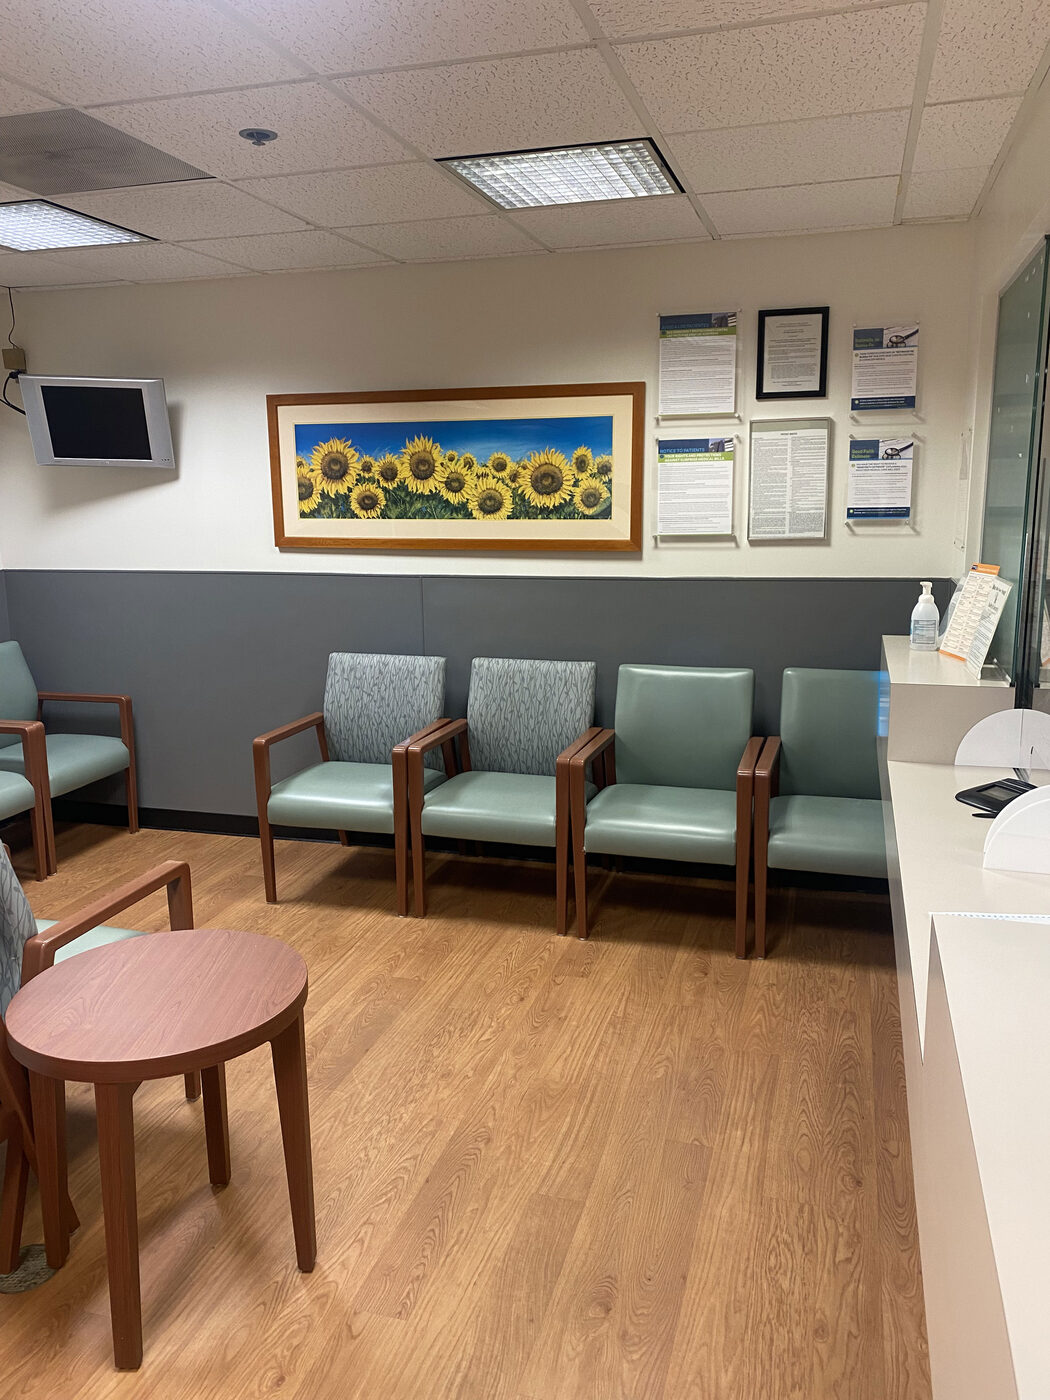
| Medium | Patient care support areas: waiting areas, clinical engineering, materials management, the dirty side of sterile processing, kitchen, cafeteria, gift shop. |
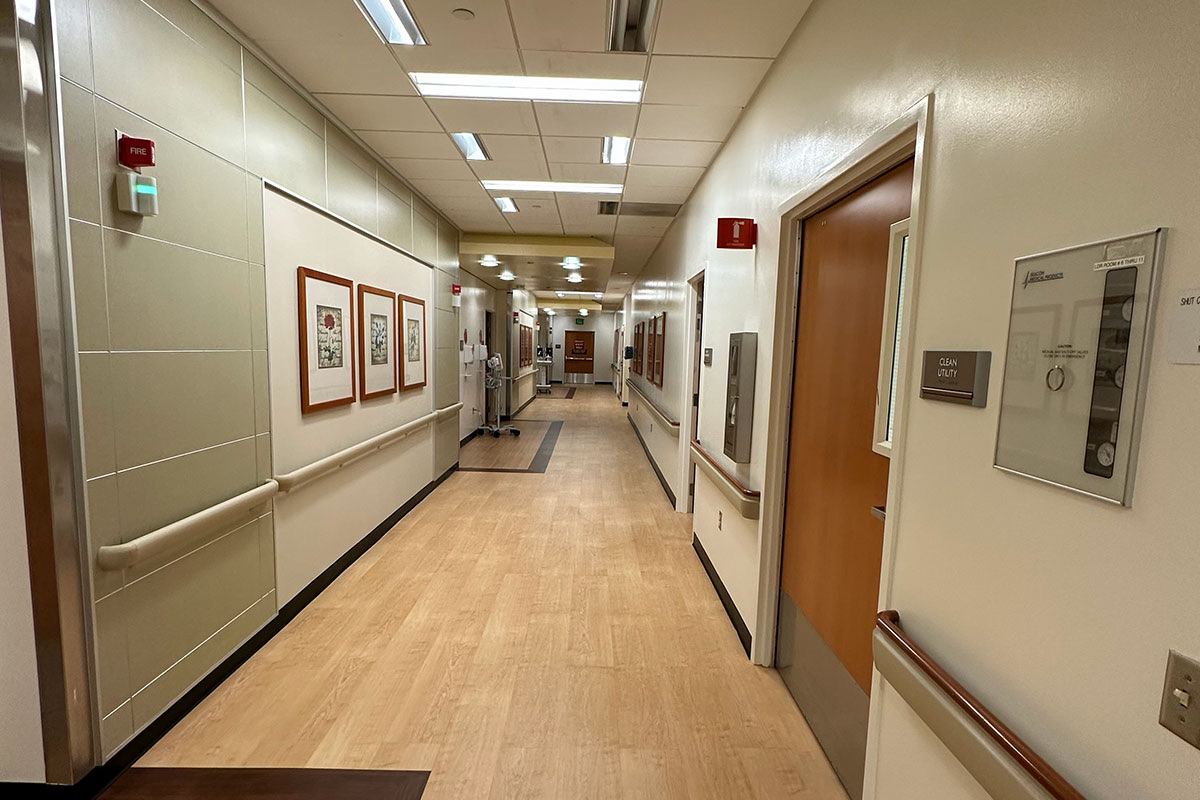
| High | Patient care areas: patient care rooms, all acute care units, emergency department, employee health, general pharmacy, medication and clean utility rooms, diagnostic imaging, laboratory. |
| Highest | Procedural, invasive, sterile support and highly compromised patient care areas: transplant and intensive care units, oncology, OR theaters and restricted areas, procedural suites, pharmacy compounding, the clean side of sterile processing, transfusion services, isolation units, invasive imaging. |
This is where many legacy assessments go wrong. Under ICRA 2.0, patient care rooms and areas, including outpatient exam and treatment rooms, sit in the High group, not Medium. Medium is reserved for areas that support patient care without being patient care space.
Step 3: class of precautions
| Patient risk group | Type A | Type B | Type C | Type D |
|---|---|---|---|---|
| Low | I | II | II | III* |
| Medium | I | II | III* | IV |
| High | I | III | IV | V |
| Highest | III | IV | V | V |
Three rules that change the answer
- Duration. Any activity that cannot be completed in a single work shift is Type C. A Type B job that runs into a second shift is no longer a Type B job.
- Environmental hazards. Where sewage, mold, asbestos, gray water or black water is present, ICRA 2.0 requires Class IV for Low and Medium risk groups and Class V for High and Highest.
- Class III that cannot be sealed. The two Class III cells marked with an asterisk (Type C in Medium risk, Type D in Low risk) take on the Class IV negative air exhaust requirements when the work area cannot be sealed and completely isolated from occupied patient care spaces.
Is Class II used for construction?
No. ICRA 2.0 limits Class II to limited-dust facilities and engineering work performed under standing precautions procedures approved by the organization, and states that the class must never be used for construction or renovation activities. If a matrix lookup lands on Class II for work that is construction or renovation, take it back to your infection preventionist before anything is planned.
What Class III containment requires
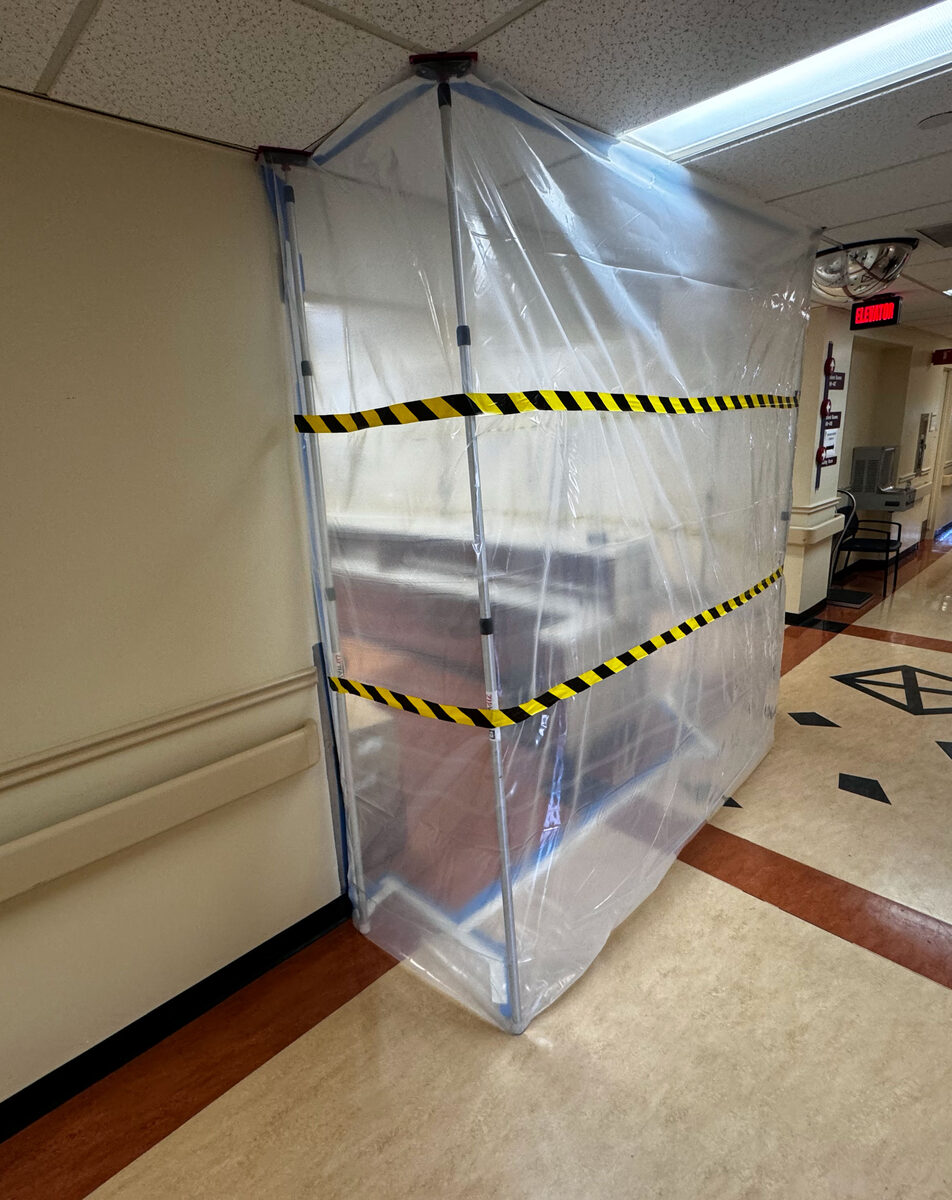
- Active means to prevent airborne dust from reaching occupied areas: HEPA vacuums, polyethylene containment, or isolating the work area by closing the room door.
- Return and supply air diffusers removed or isolated, so dust stays out of the HVAC system and the space is not pushed to positive pressure.
- A contained work area held neutral to negative at all times.
- Doors sealed with tape that leaves no residue; all trash and debris contained in the work area and carried out in nonporous, hard-lidded containers that are damp-wiped clean before they leave.
- An adhesive dust mat at the entrance per facility policy, changed routinely and whenever soiled.
What Class IV adds
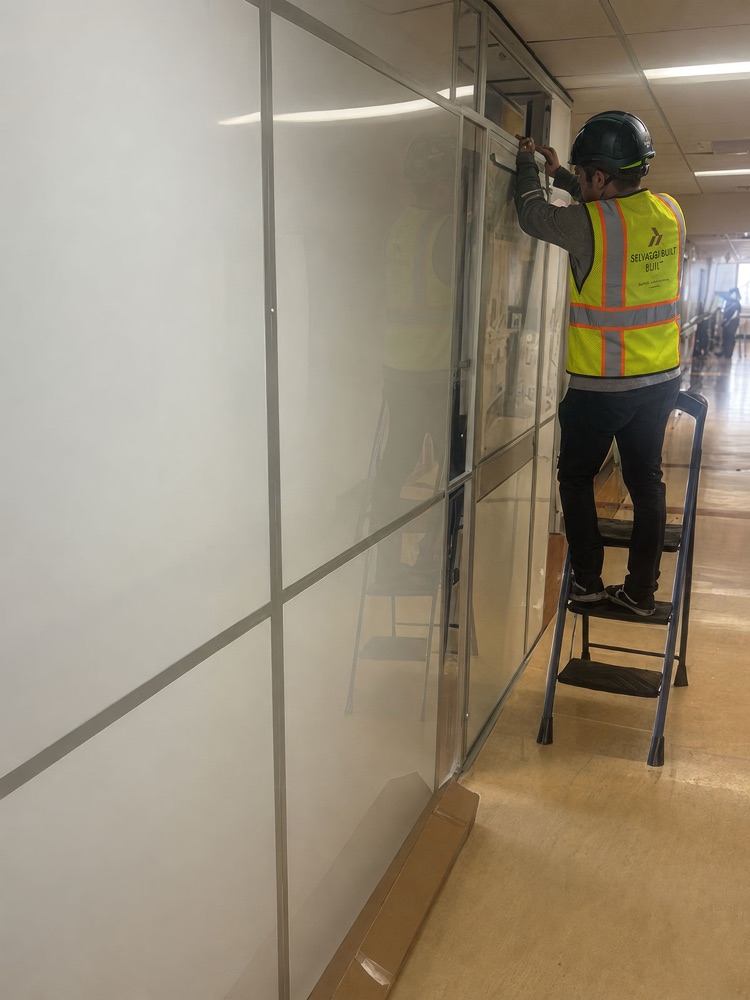
- Critical barriers meeting NFPA 241, extending to the ceiling, or to the deck above where ceiling tile is removed, with every penetration through the barrier meeting the appropriate fire rating.
- Every gap and penetration sealed, floors and ceiling included.
- The entire work area held under negative pressure by HEPA exhaust directed outdoors. Exhaust discharged 25 feet or more from entrances, air intakes and windows does not need HEPA filtration; exhaust directed indoors must be HEPA filtered and verified at no less than 99.97% efficiency before work starts. Exhaust into shared or recirculating systems is not acceptable.
- A device on the exterior of the containment that continuously monitors negative pressure, ideally with a visual indicator.
- Workers leave free of visible dust (HEPA vacuuming or cover suits) and wear shoe covers inside the work area.
Class IV vs. Class V
Class V is everything in Class IV, plus the controls that make the work area a sealed, staged environment.
| Class IV | Class V | |
|---|---|---|
| Critical barriers (NFPA 241, to the deck) | Required | Required |
| Continuous HEPA negative pressure, exterior monitor | Required | Required |
| Anteroom | Not an explicit requirement, though the airflow and shoe-cover items refer to one, and many facilities require it by policy | Required: adjacent to the entrance, large enough for equipment staging, cart cleaning and workers |
| Worker clothing | Free of visible dust on exit (HEPA vacuum or cover suits) | Disposable coveralls at all times, removed before leaving the anteroom |
| Shoe covers | Worn in the work area | Worn in the work area, changed before exiting the anteroom |
| Infection control permit | Required | Required |
| Where it lands | Type D in Medium, Type C in High, Type B in Highest | Type D in High, Types C and D in Highest |
In the field, the jump from IV to V is mostly space and staging: the anteroom has to fit somewhere in a corridor that usually still carries patients and staff, and every person and cart passes through it under negative airflow. Our guide to when an anteroom is required covers that in detail.
Who approves and enforces it
Who decides. The facility's infection preventionist owns the assessment and issues the ICRA permit, working with the facility's safety and facilities teams. ICRA 2.0 requires a permit and approval for Class III (Type C) work and for all Class IV and Class V work. The contractor builds and maintains containment to that permit; it does not set the class.
The infection prevention team retains the authority to stop work if containment fails, and under ICRA 2.0 an infection preventionist or designee and an engineering representative inspect the area before Class III (Type C), IV or V precautions are discontinued or downgraded. On our projects the superintendent walks the barriers every shift and logs pressure readings, because the containment that passes inspection on day one has to hold on week ten. That discipline is the core of our Zero-Disruption Protocol.
Where containment usually fails
- Barriers that degrade over weeks of traffic and are never re-sealed.
- Anteroom doors propped open during material deliveries.
- Negative pressure verified once at setup, then never re-checked after the facility rebalances its HVAC.
- Debris carted through unapproved corridors because the approved route is longer.
- Above-ceiling work performed outside the barrier "just for a minute."
- A job classified as Type B that quietly runs into a second and third shift without being reclassified.
Estimate your ICRA class in about a minute
Our free ICRA 2.0 Level Assessor reads your activity type, patient risk group, duration, adjacent occupancy and environmental conditions against the ICRA 2.0 matrix and generates the class, the permit requirement and a mitigation checklist you can bring to your infection prevention team. It is a planning aid, not a permit; final classification always belongs to your facility's infection preventionist. If you would rather talk it through with a contractor who builds inside occupied hospitals every week, contact us.