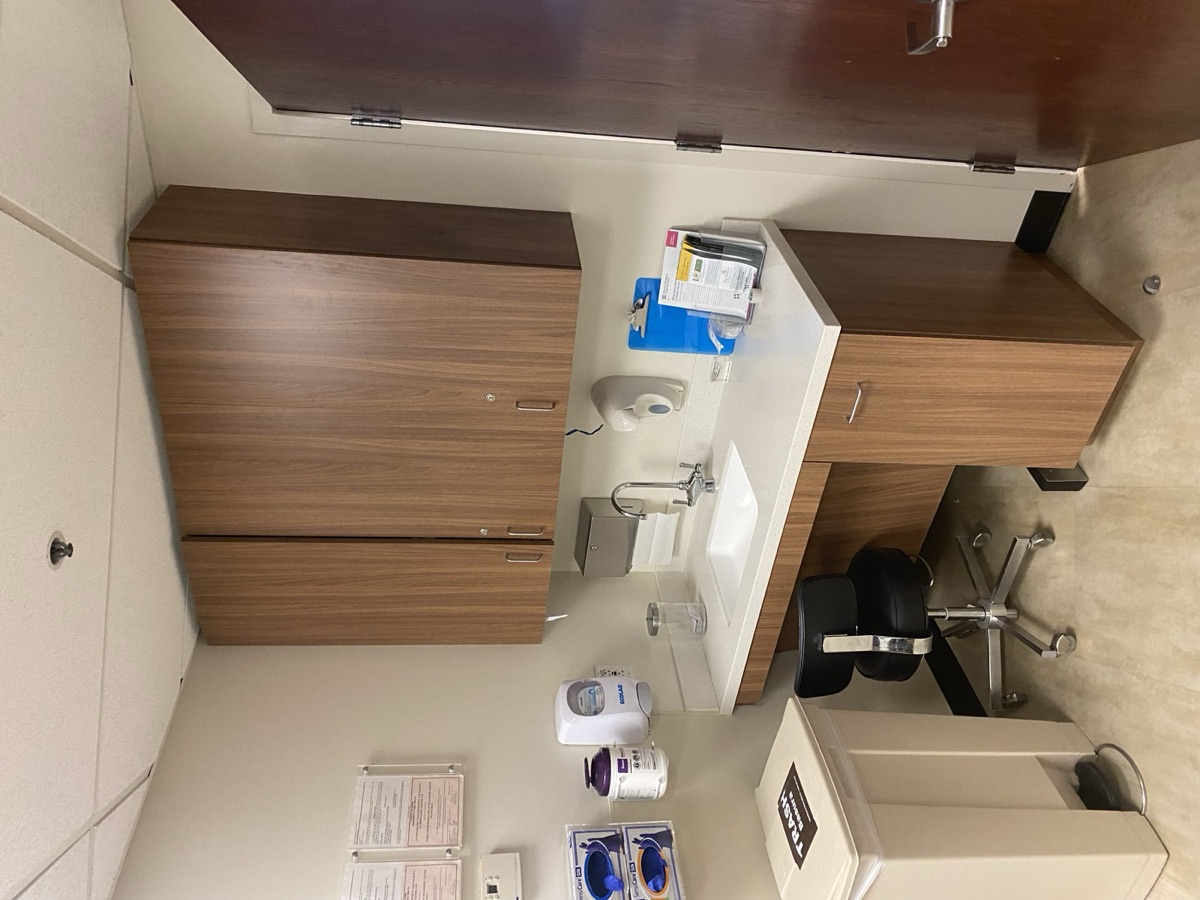


A hospital is a living system. It admits patients at 2 a.m., runs surgical schedules five days a week, and cannot pause because a corridor needs new flooring or a nurses station is being rebuilt. Renovating inside that system is a different discipline from commercial construction: not a harder version of the same job, but a different job. Here is the playbook we run on every occupied-facility project.
Start with the people, not the plans
Before sequencing any work, sit down with the people the work will touch: nursing leadership, infection prevention, facilities engineering, security, environmental services. They know which corridor is the crash-cart route, which hours the imaging suite peaks, which door absolutely cannot alarm at night. Then walk the site during the hours you intend to work; a unit at 10 p.m. is a different place than the same unit at 10 a.m.
Investigate before you cut
Occupied healthcare buildings hide decades of undocumented conditions above ceilings and inside walls. We run ground-penetrating radar before saw-cutting, trace and map critical utilities, and survey above-ceiling congestion in every affected area. An hour of investigation is cheaper than an unplanned outage on a line that turned out to feed an operating room.
Containment is a system, not a wall
Dust control in an active facility means a complete system built and verified before demolition starts: rigid barrier walls sealed to the deck, an anteroom at the entry, HEPA-filtered negative air machines holding the work zone under negative pressure, logged manometer readings, walk-off mats, and sealed debris carts on pre-approved routes. The required tier comes from the facility's ICRA assessment; holding that tier for the full duration of the project comes from daily superintendent discipline.
Phase around operations, not the other way around
- Disruptive tie-ins go after hours. Utility shutdowns, loud demolition, and anything touching life-safety systems get scheduled into pre-approved windows with facility sign-off.
- Interim life safety measures (ILSM) are planned wherever the work affects egress paths, fire barriers, or alarm coverage, before the work starts, not after a surveyor asks.
- Noise and vibration have curfews. Hammer drilling above a recovery unit gets a schedule, not an apology.
- Every phase has an approved fallback. If a tie-in window closes early, the plan says exactly how the system returns to service.
Communicate like clinical staff depend on it
They do. A daily look-ahead to unit leadership (what is happening, where, how loud, until when) costs the project team fifteen minutes and buys the kind of trust that keeps a renovation welcome in the building. Surprises, even small ones, are how contractors get escorted out of hospitals.
What success looks like
Zero infection-control events. Zero unplanned interruptions to clinical operations. A facility staff that barely noticed the build happening next to them. That is the standard we held rebuilding an active nurses station under full ICRA Level 4 containment at Torrance Memorial (read the case study), and it is the standard any facility should hold its contractor to. Planning a project in an occupied building? Start the conversation.